EST. IN THE IMAGINATION / A MARINE CONSTRUCTION STUDIO
Built at the waterline.
DOCKS · SEAWALLS · SHORELINE WORKSEBASTIAN / VERO / STUART
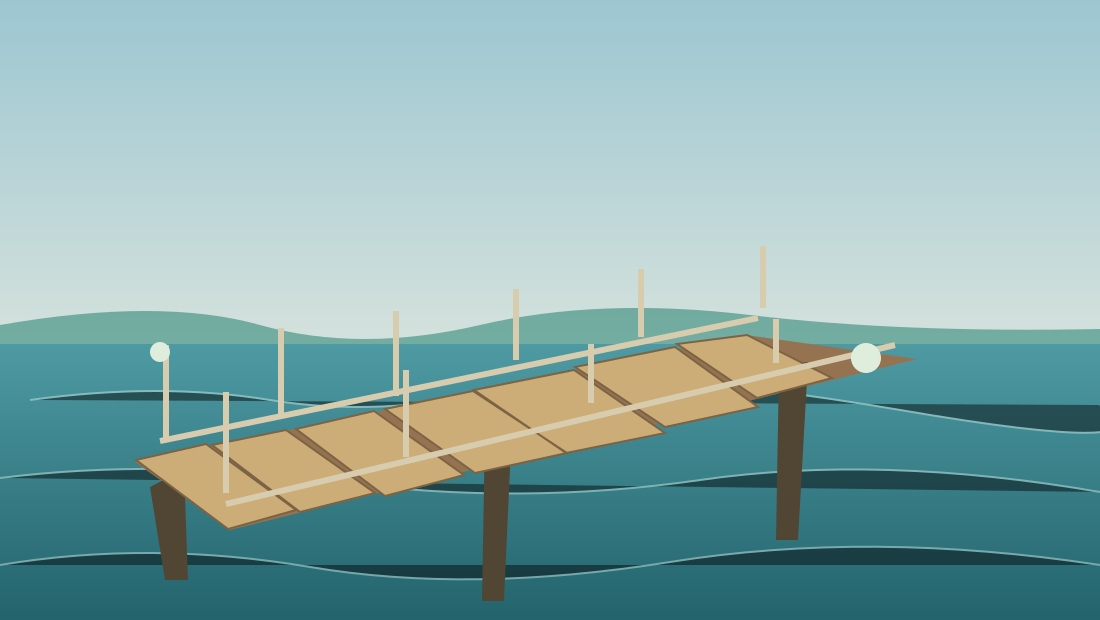
FIG. 01 — THE LAND MEETS THE LAGOON
01 / AN IDEA ABOUT THE WORK
A good dock should look like it belongs there.
〰
A study in material, light and the transition from land to water.
SELECTED WORK / 2026
Studies from the shore.
Browse three exploratory project studies. Select a study to review the materials and site considerations behind the idea.
STUDY 01 / DOCK ACCESS
STUDY 01 / CONCEPT
The Long Landing
A quiet boardwalk with uninterrupted sightlines, built around careful approaches from lawn to water and the hardware a boater actually uses.
DESIGN FOCUS
Connection to the shoreline
FIELD CONSIDERATION
Elevation, substrate, permits and access
FIELD REFERENCE / 04
Same water. Different edge.
Drag to compare a simplified illustrated shoreline before and after a dock installation. Demonstration artwork—not photographs, performance claims or records of built work.
BEFOREAFTER
↔
THE WORK BEHIND THE PICTURE
It starts with the ground, not the drawing.
Coastal work moves at the pace of jurisdiction, access and site conditions. A compelling contractor website can explain what happens before anyone orders lumber.
01
Walk the site
Access, neighboring structures, tidal range, lift and vessel needs.
02
Define the footprint
Dimensions, materials, engineering needs and preliminary budget.
03
Confirm the approvals
Agency and municipal review may be required; never assume authorization.
04
Sequence the construction
Scheduling, mobilization, inspection and closeout planning.
WORKSHEET / NOT A BID
A rough measure of your idea.
Most shoreline quotes should begin with a site visit, not an instant price. This worksheet estimates the deck surface area and generates a useful list of information to bring to a contractor.
FIELD SHEET 08A · ILLUSTRATIVE ONLY
ILLUSTRATIVE DECK AREASQUARE FEET
A site assessment must confirm geometry, setbacks, permits and structural design.
THE CORRESPONDENCE DESK
For a real contractor, we'd show the estimator's name, office hours and direct line here. This sample links to the designer, not a licensed builder.
 STUDY 01 / DOCK ACCESS